La maison
Chantereyne
Construite presque entièrement de ses mains, Chantereyne est une réalisation à part dans le parcours de Joan Vilarrubias : un lieu où l'architecture, l'artisanat et la création picturale se répondent.
Inspirée par l'imaginaire médiéval, la maison témoigne des procédés décoratifs qu'il développa et perfectionna au fil de son travail.
The house,
in its creator’s eyes
Son album conserve les mots qui accompagnaient les photographies. Nous proposons d'en présenter de courts extraits avec les manuscrits originaux.
« On ne sait jamais si on la possède ou si c'est elle qui nous habite. Elle est faite pour captiver. »
Joan Vilarrubias — légende manuscrite de Chantereyne
View the original handwritten label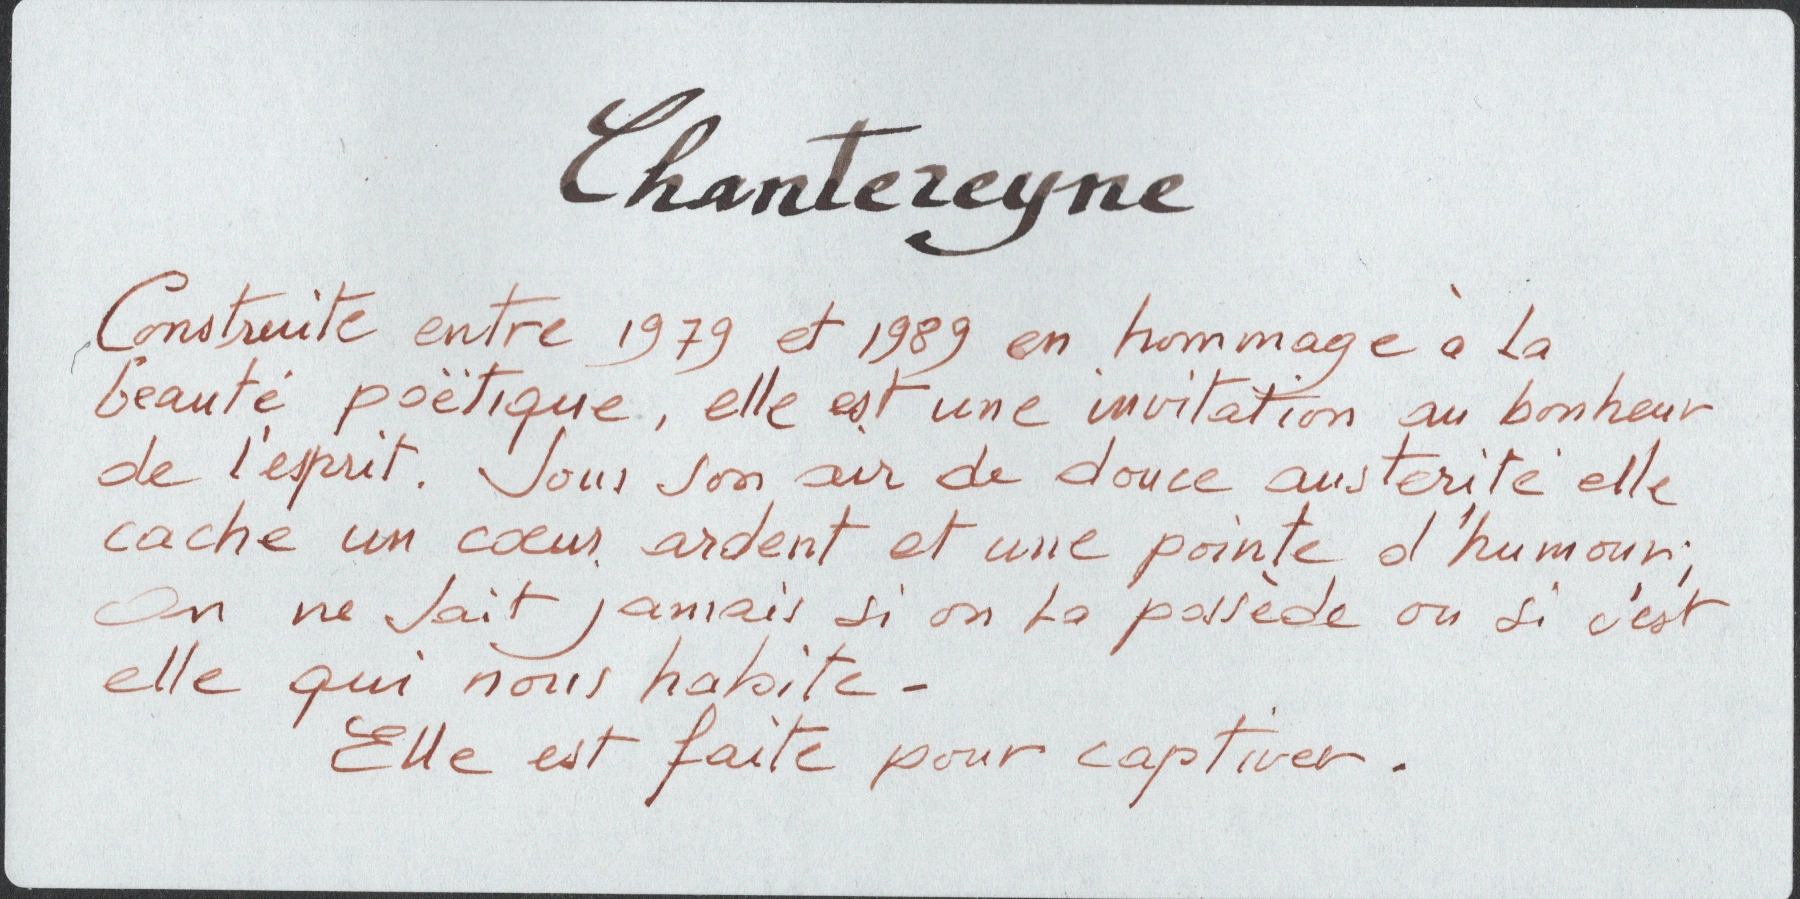
Architecture imagined and built
Facades, arches, entrance passage and outbuildings. The photographs document a house built almost entirely by his own hands.
Facade and vaulted passage
Individual photograph, page 1
Joan Vilarrubias album · p. 1Main building facade
View from the courtyard, page 3
Joan Vilarrubias album · p. 3The entrance passage
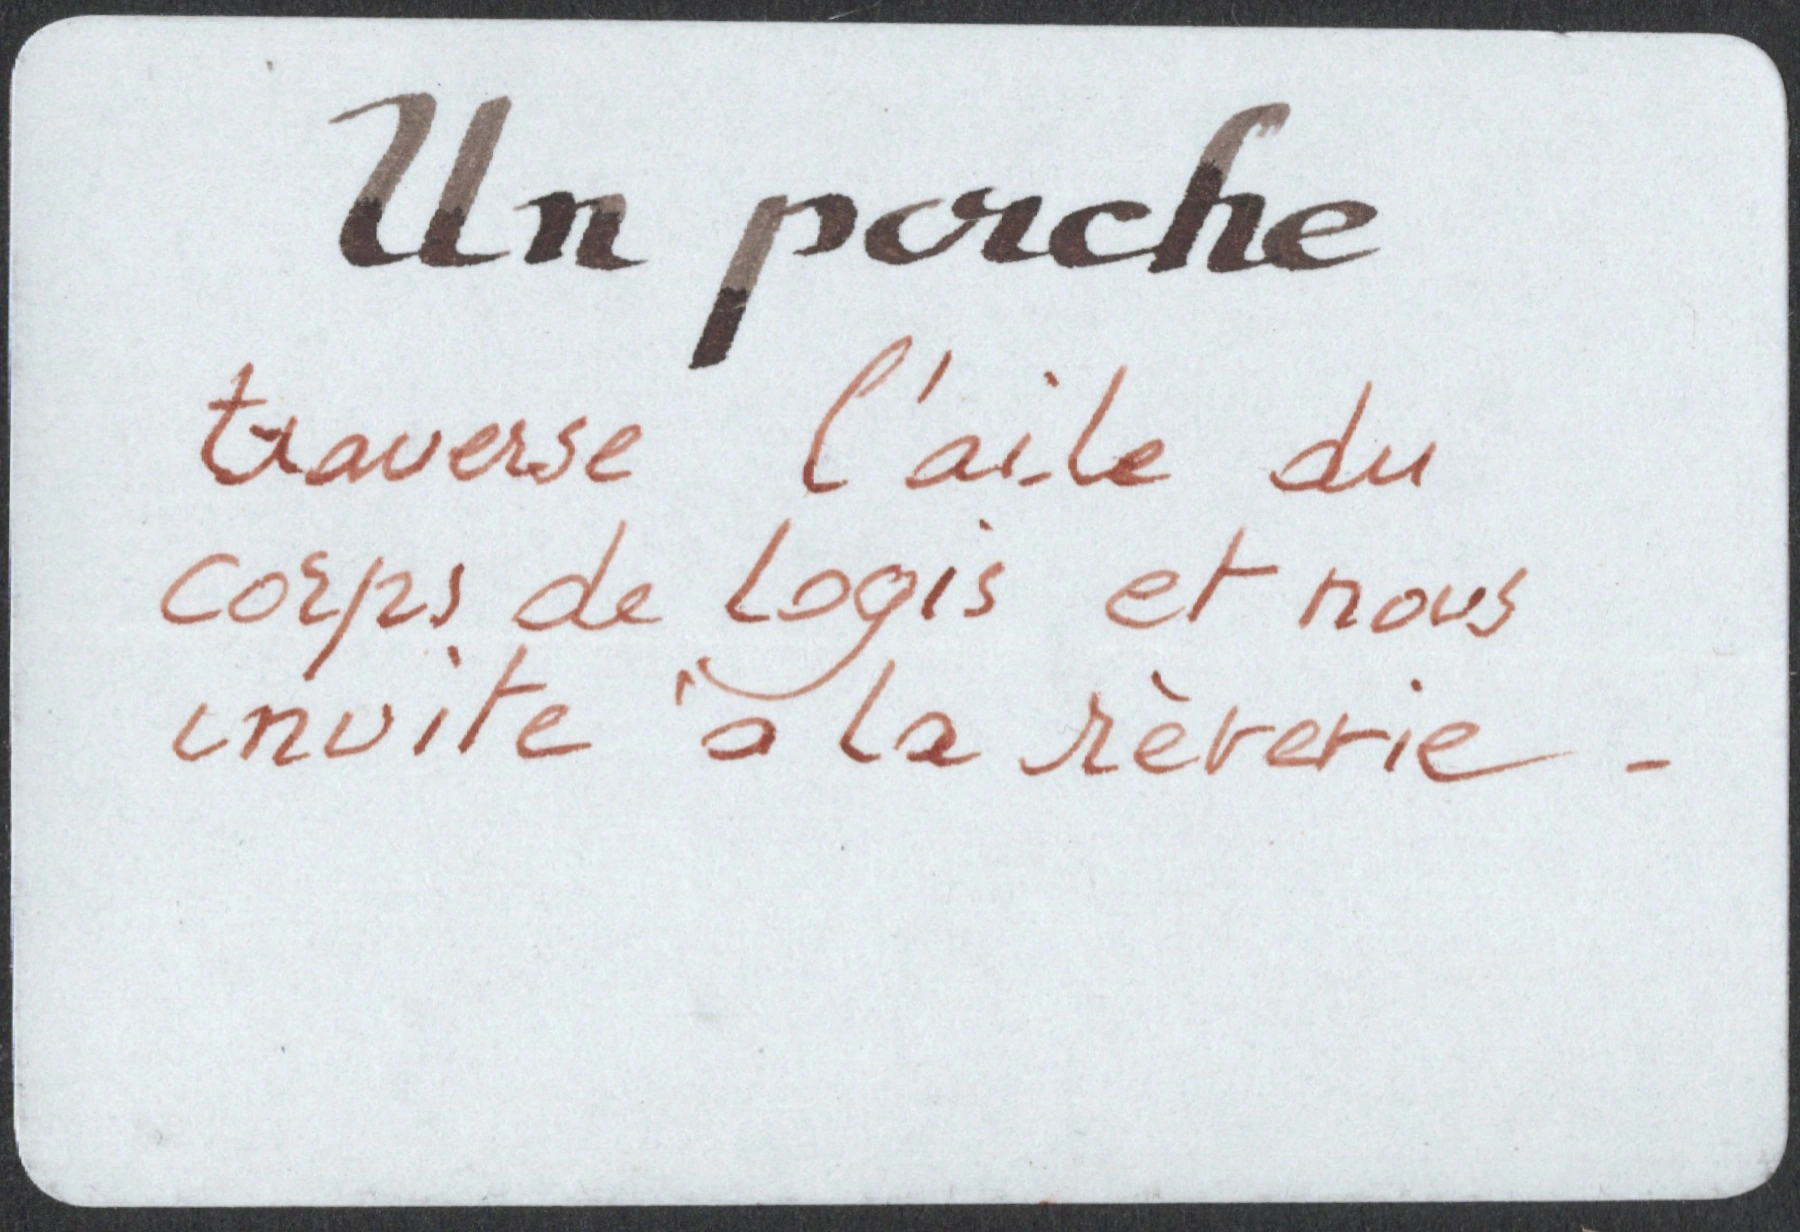
A passage that “invites us to dream”, page 7
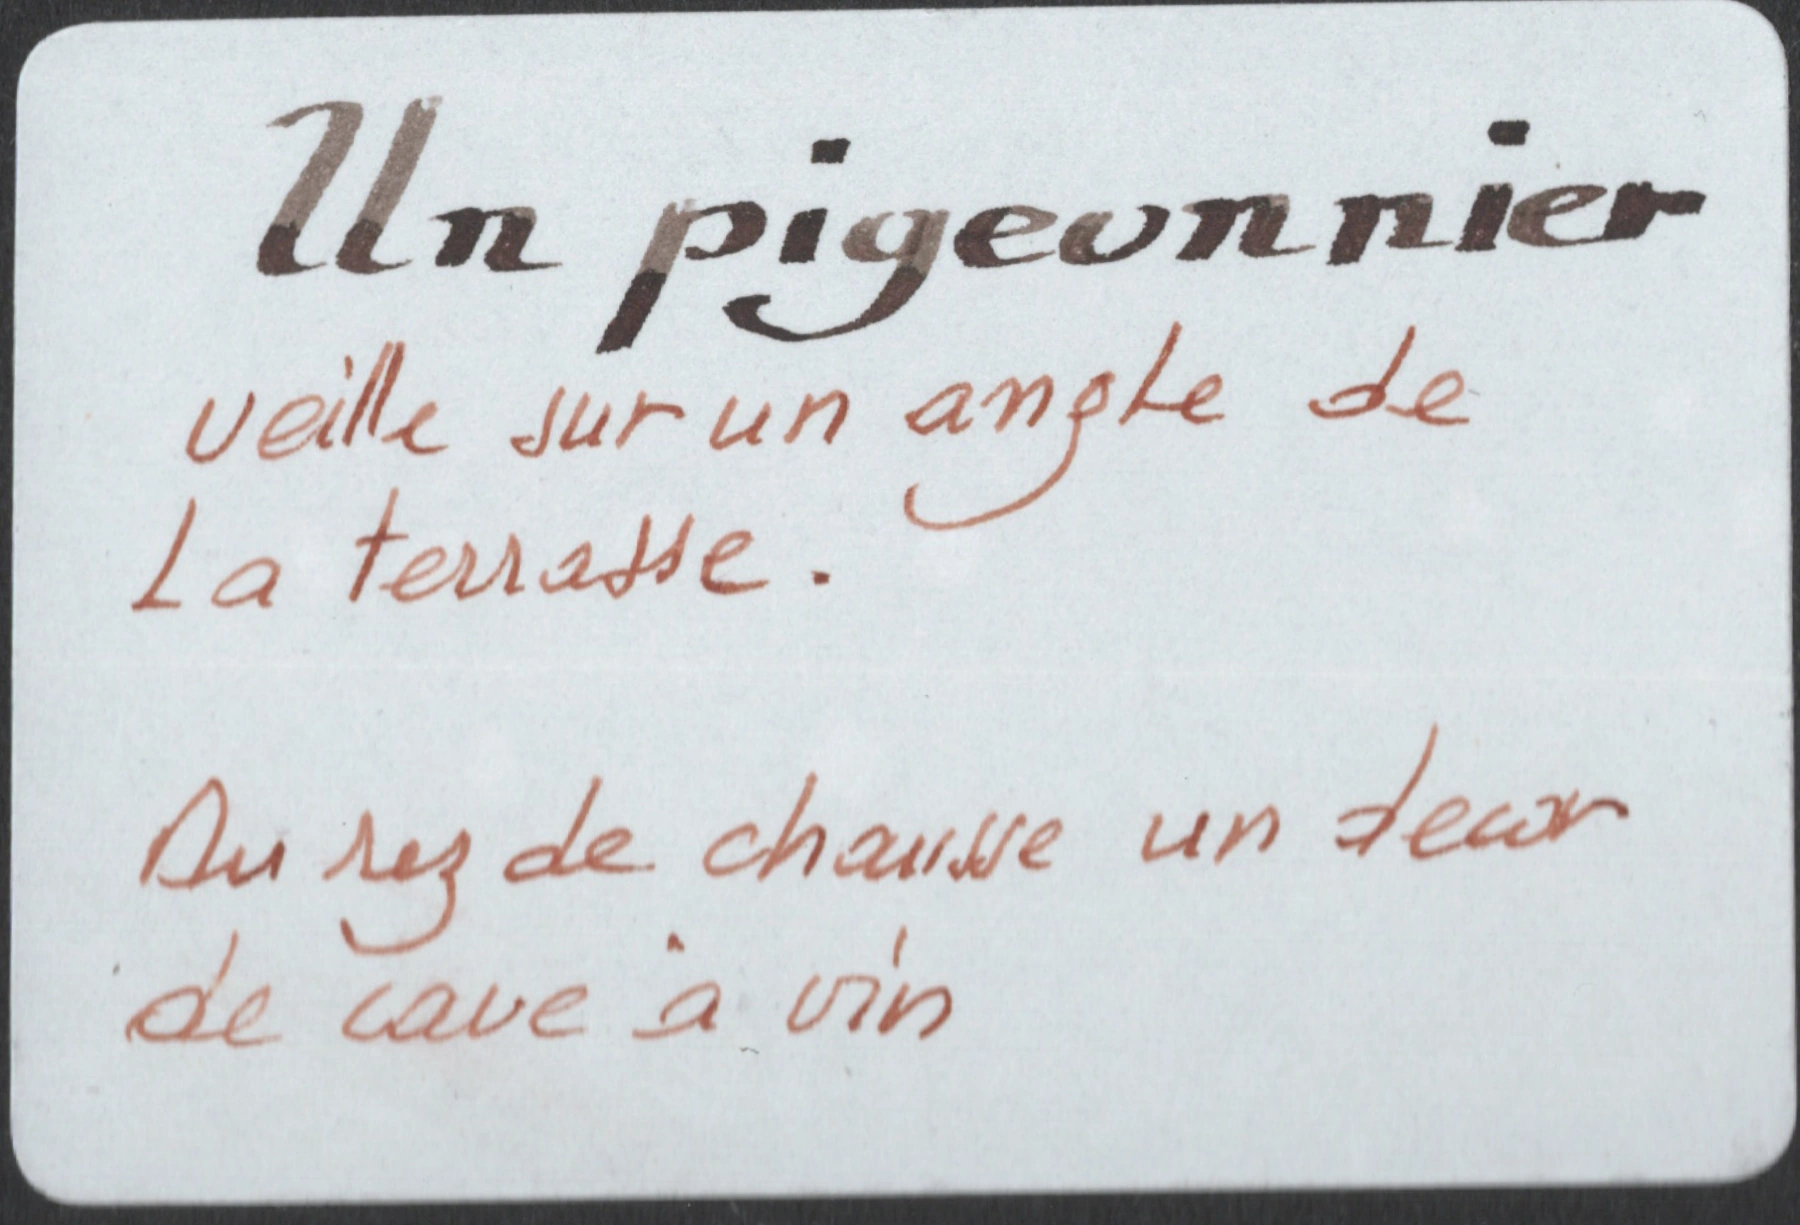
Joan Vilarrubias album · p. 7The dovecote
Separate building, page 7
Joan Vilarrubias album · p. 7Courtyard gate
Exterior entrance, page 9
Joan Vilarrubias album · p. 9Studio door
Behind the cloister, page 9
Joan Vilarrubias album · p. 9The cloister and its decoration
Arcades, timber framing, ornamental painting and sculptural details: forms the artist brought together throughout the house.
The cloister
View from the garden, page 5
Joan Vilarrubias album · p. 5Timber framing
Interior detail of the cloister, page 5
Joan Vilarrubias album · p. 5Chantereyne’s guardian angel
Painted motif, page 5
Joan Vilarrubias album · p. 5A gargoyle
Window detail, page 3
Joan Vilarrubias album · p. 3The arts personified
Painting takes pride of place, joined by Music with her lute and Literature represented by a book.
Painting
Personification of Painting, page 6
Joan Vilarrubias album · p. 6Music
Personification of Music, with a lute, page 6
Joan Vilarrubias album · p. 6Literature
Personification of Literature, page 6
Joan Vilarrubias album · p. 6La Brouche
Distinct from the personifications of the arts, this figure belongs to Béarnais and Gascon folklore. It is presented separately.
La Brouche
Folklore figure distinct from the arts, page 6
Joan Vilarrubias album · p. 6Interior spaces and painted decoration
Columns, vaults, terracotta tiled floors, woodwork and murals.
Reception room — columns
Vertical view, page 4
Joan Vilarrubias album · p. 4Reception room — arcades
Overall view, page 4
Joan Vilarrubias album · p. 4Terracotta tiled floor
Evening atmosphere, page 4
Joan Vilarrubias album · p. 4Beams and inner passage
View of a passage, page 3
Joan Vilarrubias album · p. 3Niche with fleurs-de-lis
Decoration on the dovecote’s upper floor, page 8
Joan Vilarrubias album · p. 8Bench and painted decoration
Another view of the dovecote’s upper floor, page 8
Joan Vilarrubias album · p. 8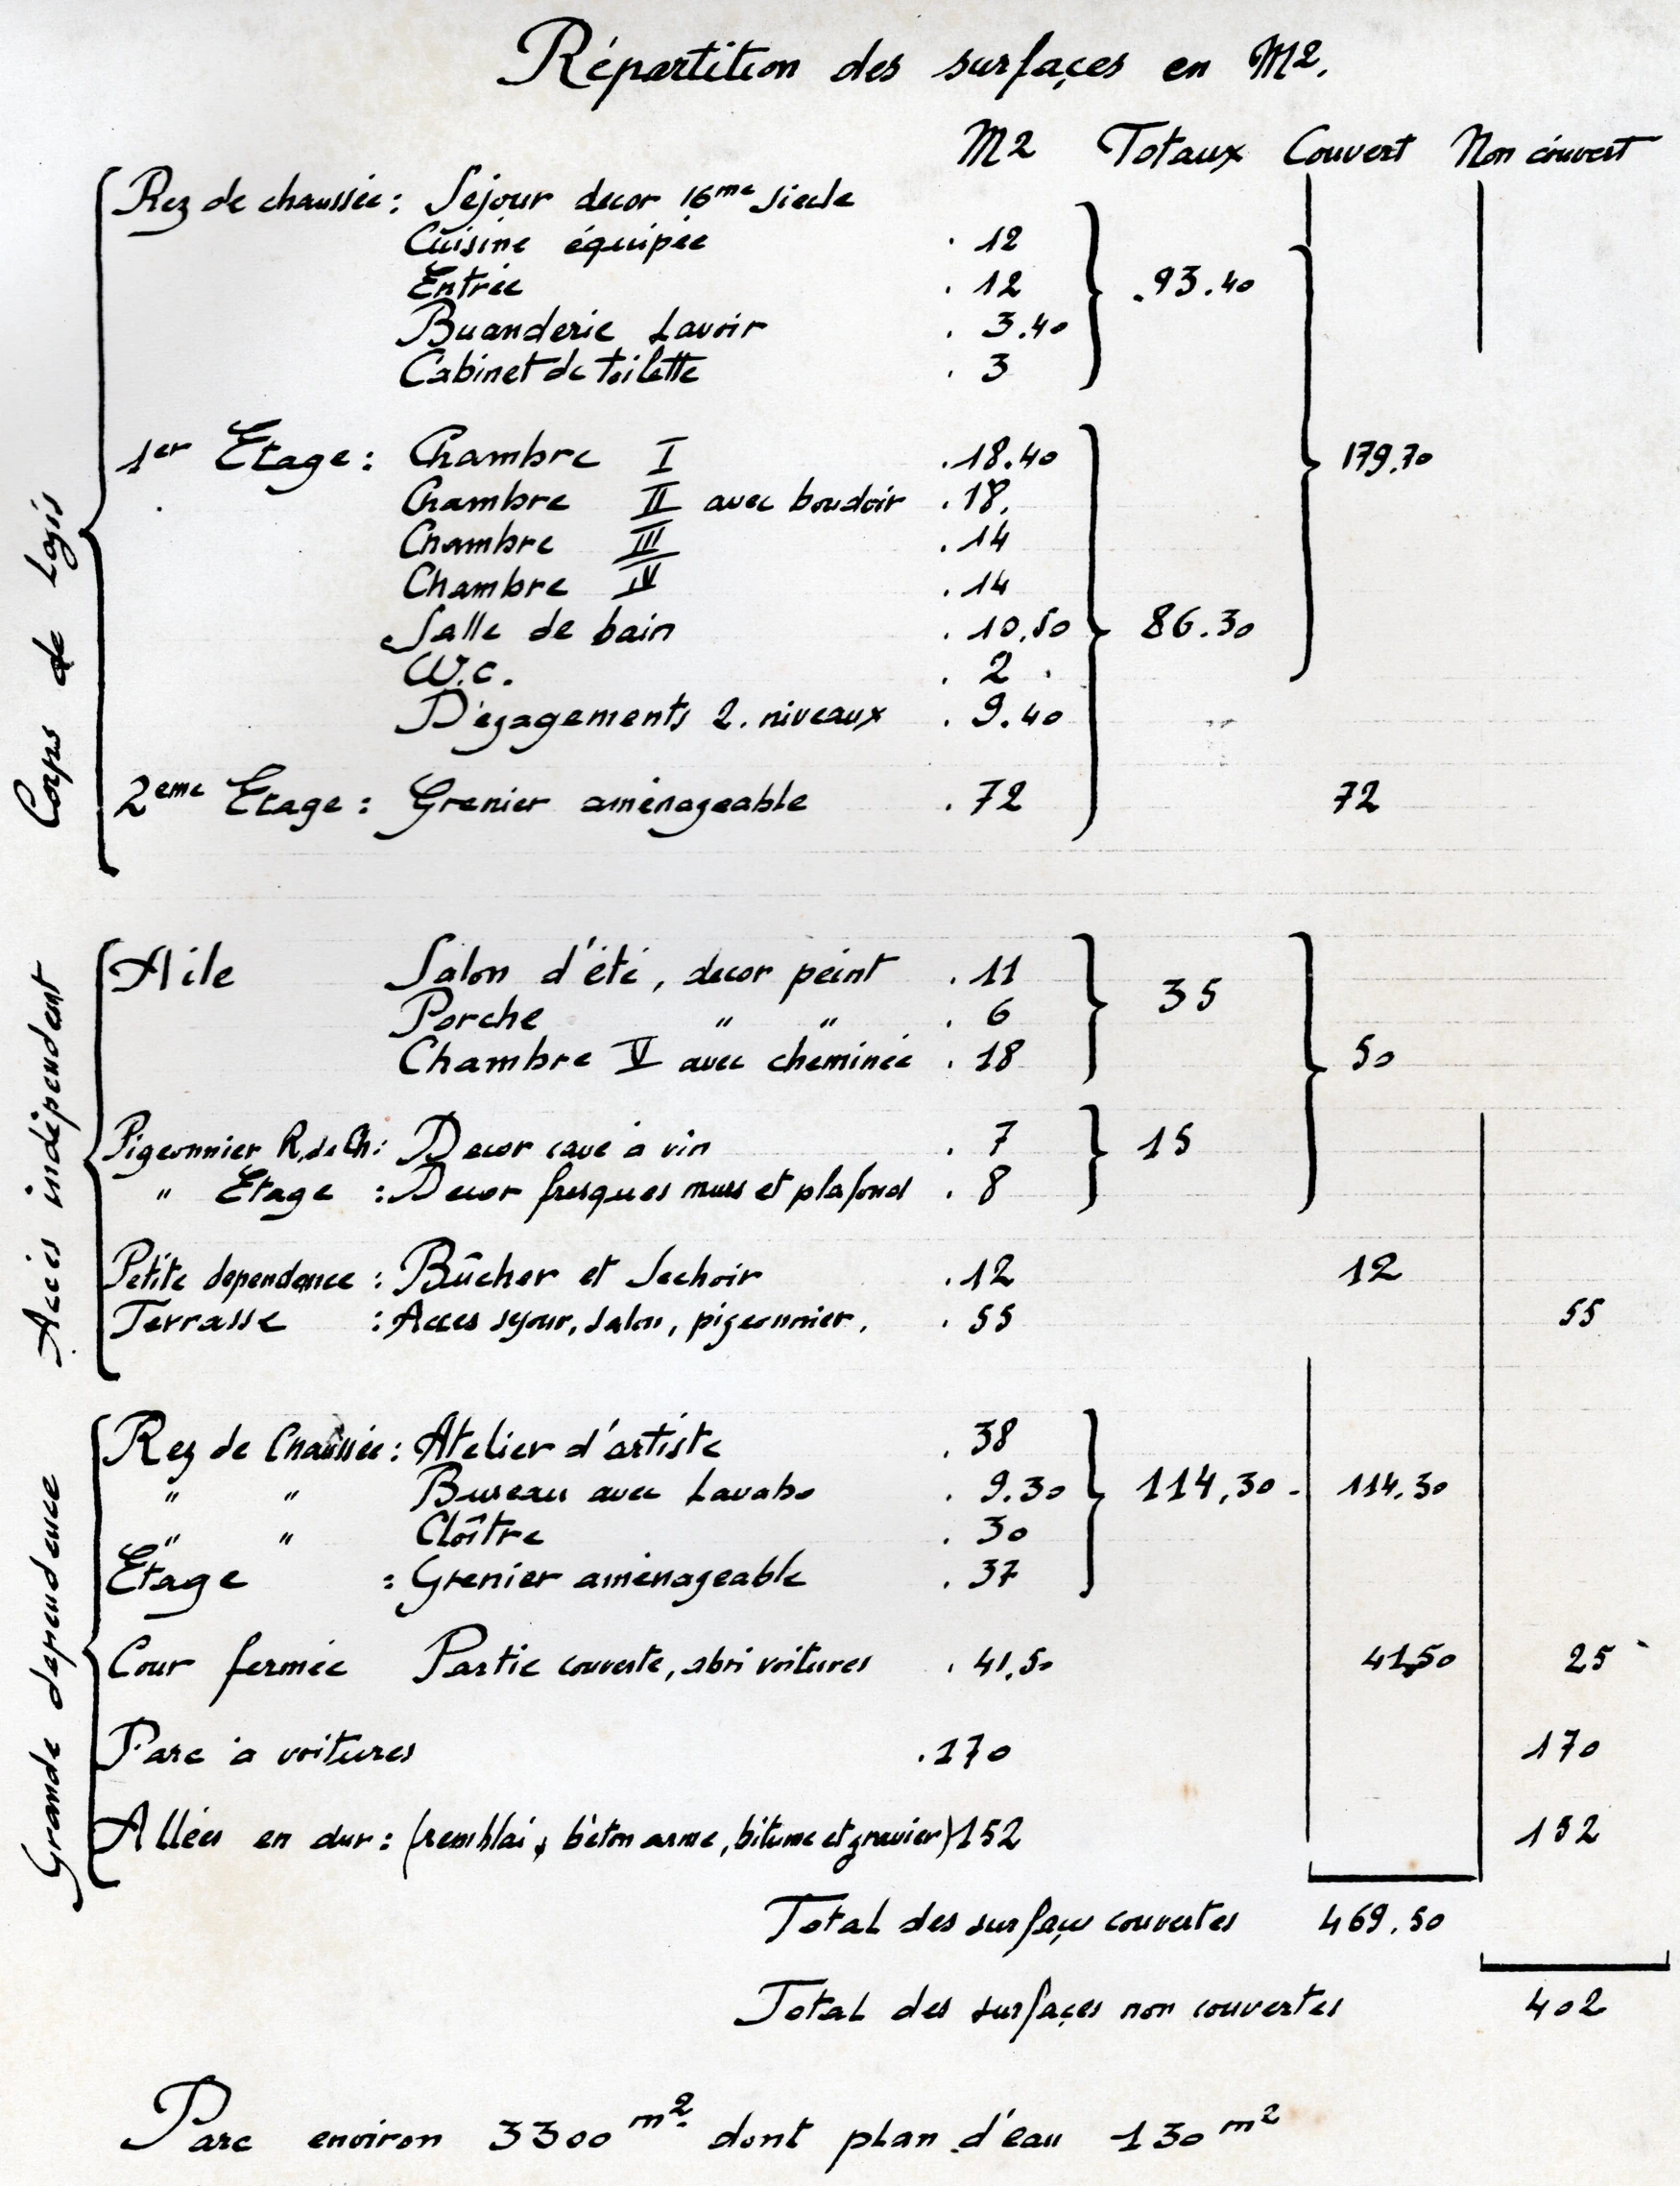 Enlarge Joan Vilarrubias’s handwritten document
Rooms and floor areas
Le feuillet manuscrit conservé avec le book détaille la répartition des pièces, dépendances et espaces extérieurs. Ses indications sont présentées comme un document historique, non comme un métrage immobilier actuel.
Lecture documentaire en cours de vérification. Les indications manuscrites demeurent la référence.
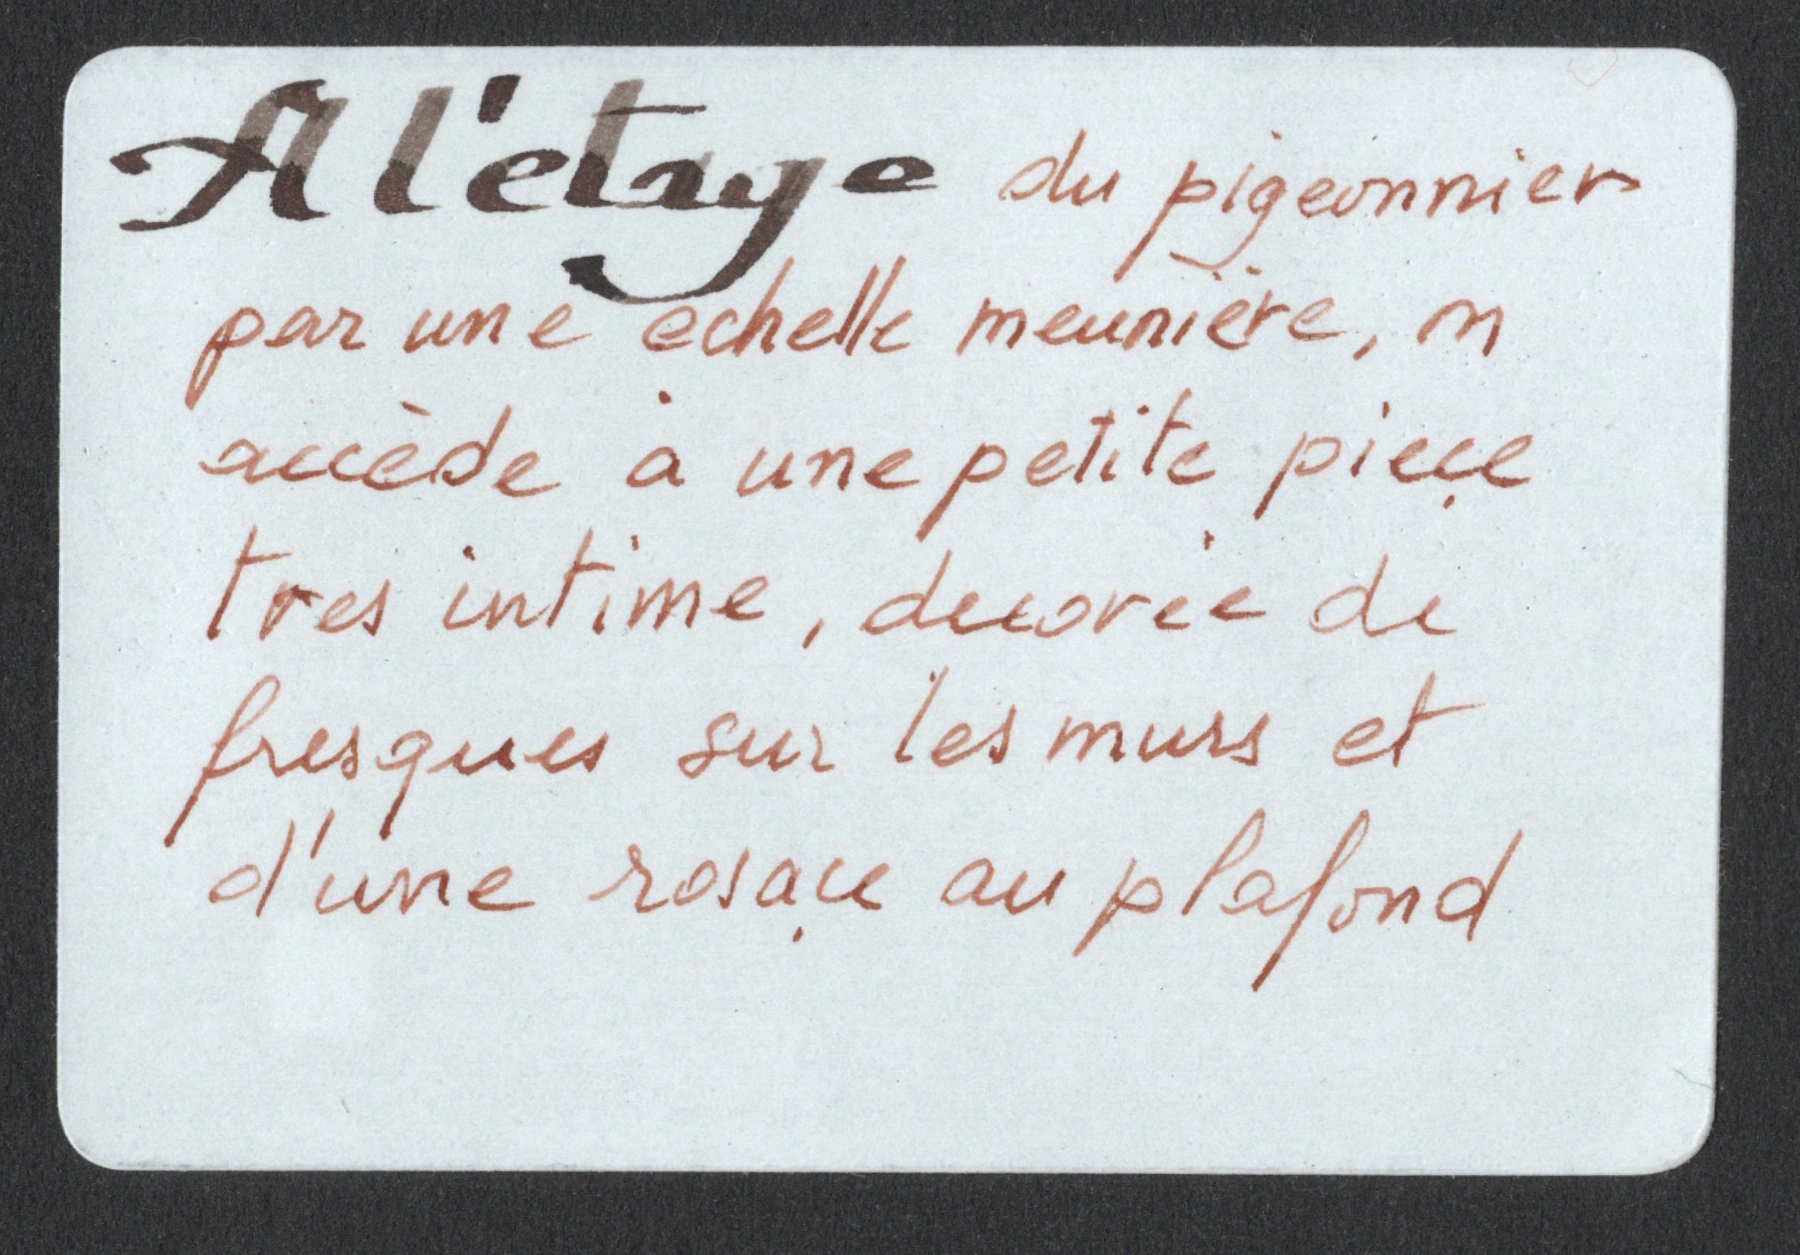
Discover the artist’s handwriting
The labels written in his hand complement the images: his introduction to the house, the entrance passage, the dovecote, the cloister and the decorated upper room. They are preserved without graphic reconstruction.
More documents to come
The first plans
An early medieval-inspired design with a moat and drawbridge. Family archives will help tell this story.
The bathroom
The blue-mosaic bath and its gargoyle-shaped tap will be documented when a photograph cleared for publication is available.
The stone washbasin
This detail will be added once a photograph with confirmed publication rights becomes available.